

Dental Clinic Renovation Toronto: What Most Clinic Owners Overlook About Plumbing and X-Ray Shielding
Opening or renovating a dental clinic in Toronto is very different from renovating a regular commercial unit.
A modern dental office requires specialized plumbing systems, X-ray shielding protection, infection-control planning, electrical coordination, and mechanical layouts that comply with Ontario building standards.
Many clinic owners focus heavily on interior finishes and chair selections first — but the real complexity usually happens behind the walls.
At Reno Compass, we’ve seen many dental renovation projects in Toronto run into delays because important technical systems were not planned properly during the early stages.
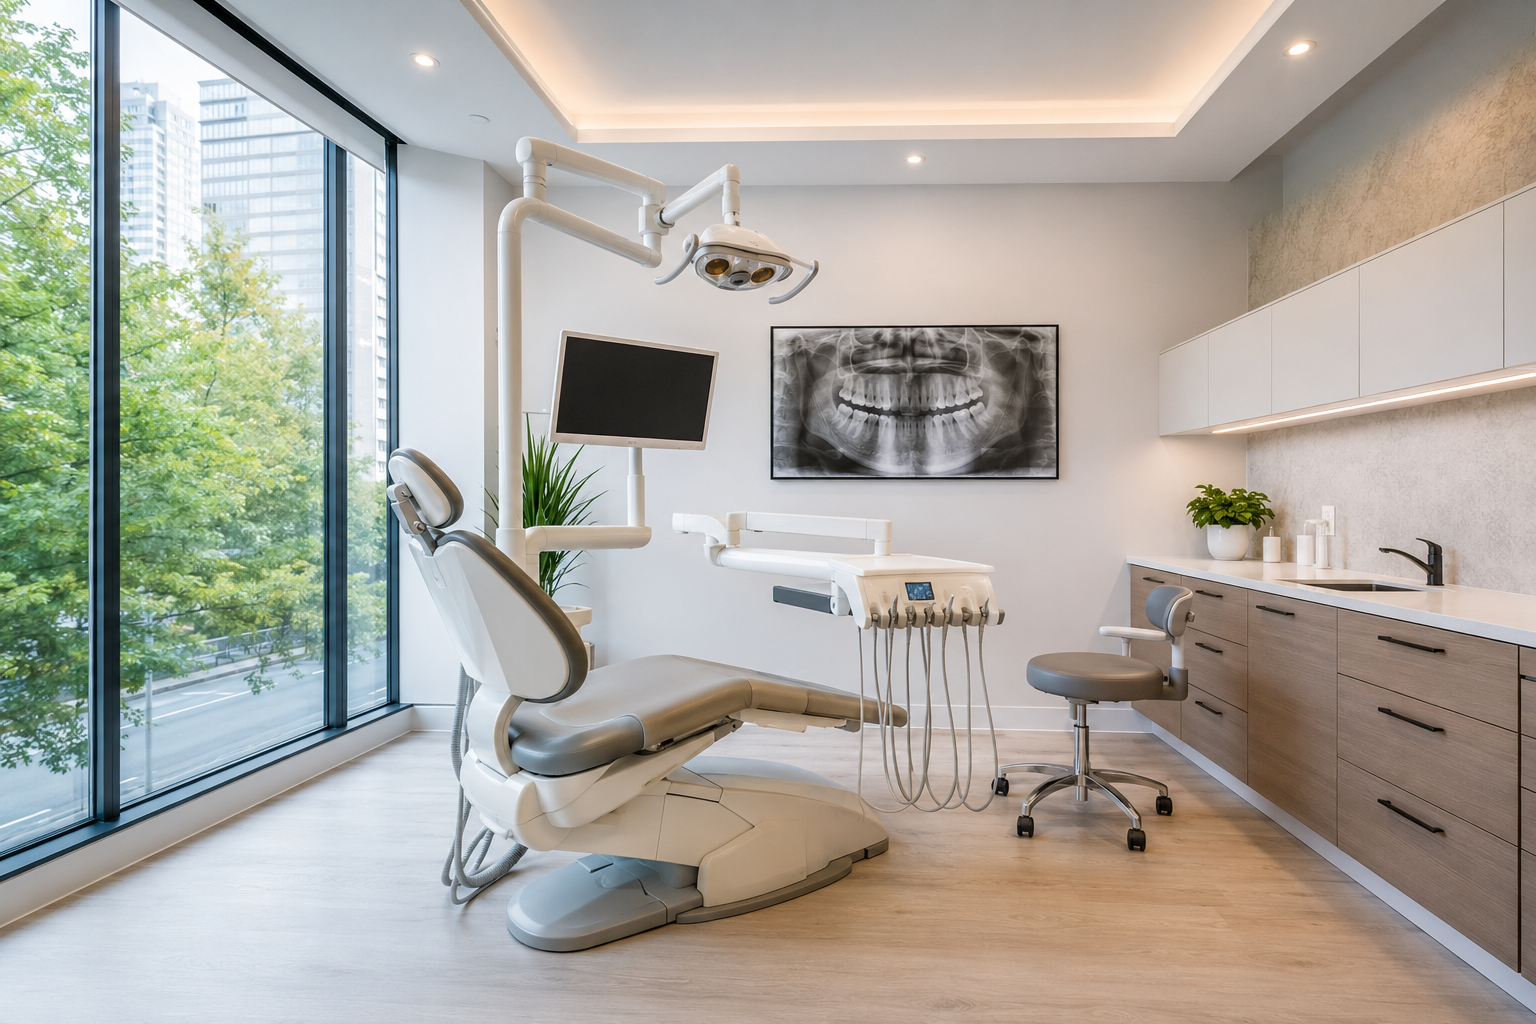
Why Dental Clinic Renovation Is More Complicated Than Regular Commercial Renovation
A dental office is a highly technical medical environment.
Unlike a retail store or standard office, dental clinics require:
- Dedicated plumbing rough-ins for multiple operatories
- Compressed air and vacuum system coordination
- X-ray room shielding
- Proper drainage slope planning
- Infection-control friendly materials
- Mechanical ventilation considerations
- Specialized electrical layouts
- Permit coordination with multiple trades
In Toronto, many older commercial units were never designed for dental use originally.
That means upgrading the infrastructure often becomes one of the biggest parts of the renovation.
Plumbing Is One of the Most Important Parts of a Dental Clinic Renovation
Many people underestimate how complex dental plumbing actually is.
Each treatment room may require:
- Water supply lines
- Drainage systems
- Vacuum piping
- Air piping
- Equipment-specific connections
If plumbing layouts are poorly designed:
- Equipment may not function properly
- Future maintenance becomes difficult
- Floors may require reopening later
- Drainage issues can occur
- Expansion becomes harder in the future
This is especially important in older Toronto plazas and medical buildings where the original plumbing infrastructure may be outdated.
A properly planned dental renovation should consider both current operations and future clinic growth.
X-Ray Shielding Is Not Something You Want To Redo Later
One of the biggest technical requirements in dental clinic construction is X-ray shielding.
Dental X-ray rooms often require protective shielding materials inside walls, doors, or partitions depending on the equipment layout and exposure calculations.
If shielding is installed incorrectly:
- The room may fail inspection
- Additional demolition may be required
- Equipment installation can be delayed
- Opening dates may be pushed back
That’s why coordination between the clinic owner, equipment supplier, designer, and contractor is extremely important.
In many Toronto dental office renovation projects, shielding requirements must be planned before framing and drywall stages begin.
Toronto Dental Clinics Also Need Proper HVAC and Ventilation Planning
A modern dental office is not only about appearance.
Comfort and airflow matter too.
Poor airflow design can create:
- Uneven room temperatures
- Equipment overheating
- Poor patient comfort
- Ventilation issues in treatment areas
Many older commercial units in Toronto were not originally designed for the amount of equipment and occupancy that a dental clinic requires.
During renovation, HVAC systems often need to be upgraded or redesigned to improve airflow balance and ventilation performance.
Layout Planning Matters More Than Most Owners Expect
A beautiful clinic is important.
But workflow efficiency matters just as much.
A well-designed dental clinic should consider:
- Patient circulation
- Staff workflow
- Sterilization flow
- Equipment access
- Future expansion potential
- Privacy and sound control
- Storage efficiency
In Toronto, many clinics operate in compact commercial spaces, so smart space planning becomes extremely valuable.
Good planning can improve both patient experience and staff efficiency.
Building Permits and Coordination in Toronto
Dental clinic renovation projects in Toronto often involve multiple layers of coordination, including:
- Building permits
- Plumbing permits
- HVAC modifications
- Electrical work
- X-ray shielding requirements
- Fire code considerations
- Accessibility requirements
Without proper coordination, projects can easily experience delays.
This is why many clinic owners prefer working with renovation teams that understand commercial medical renovations instead of general contractors unfamiliar with dental construction requirements.
Choosing the Right Dental Renovation Contractor in Toronto
Not every renovation company understands dental clinic construction.
Before hiring a contractor, clinic owners should ask:
- Have they worked on medical or dental spaces before?
- Do they understand X-ray shielding coordination?
- Can they coordinate plumbing and mechanical layouts properly?
- Are they familiar with permit processes in Toronto?
- Can they help plan future scalability?
Choosing the wrong contractor may lead to costly corrections later.
Final Thoughts
Dental clinic renovation in Toronto is much more than cosmetic design.
Behind every modern dental office is a carefully coordinated system involving plumbing, X-ray shielding, HVAC, electrical planning, workflow optimization, and permit management.
A properly planned clinic can improve:
- Patient comfort
- Staff efficiency
- Equipment performance
- Long-term operational stability
If you are planning a dental clinic renovation in Toronto, working with an experienced renovation team early in the planning phase can help avoid major construction and permit issues later.
For commercial renovation and medical office construction inquiries in the GTA, contact Reno Compass.
