

Warehouse Renovation Toronto: What Most Owners Miss About Mezzanine & Fire Code Upgrades
In Toronto’s industrial market, warehouse space is becoming more expensive every year.
That’s why many business owners are no longer moving — they’re upgrading the warehouse they already have.
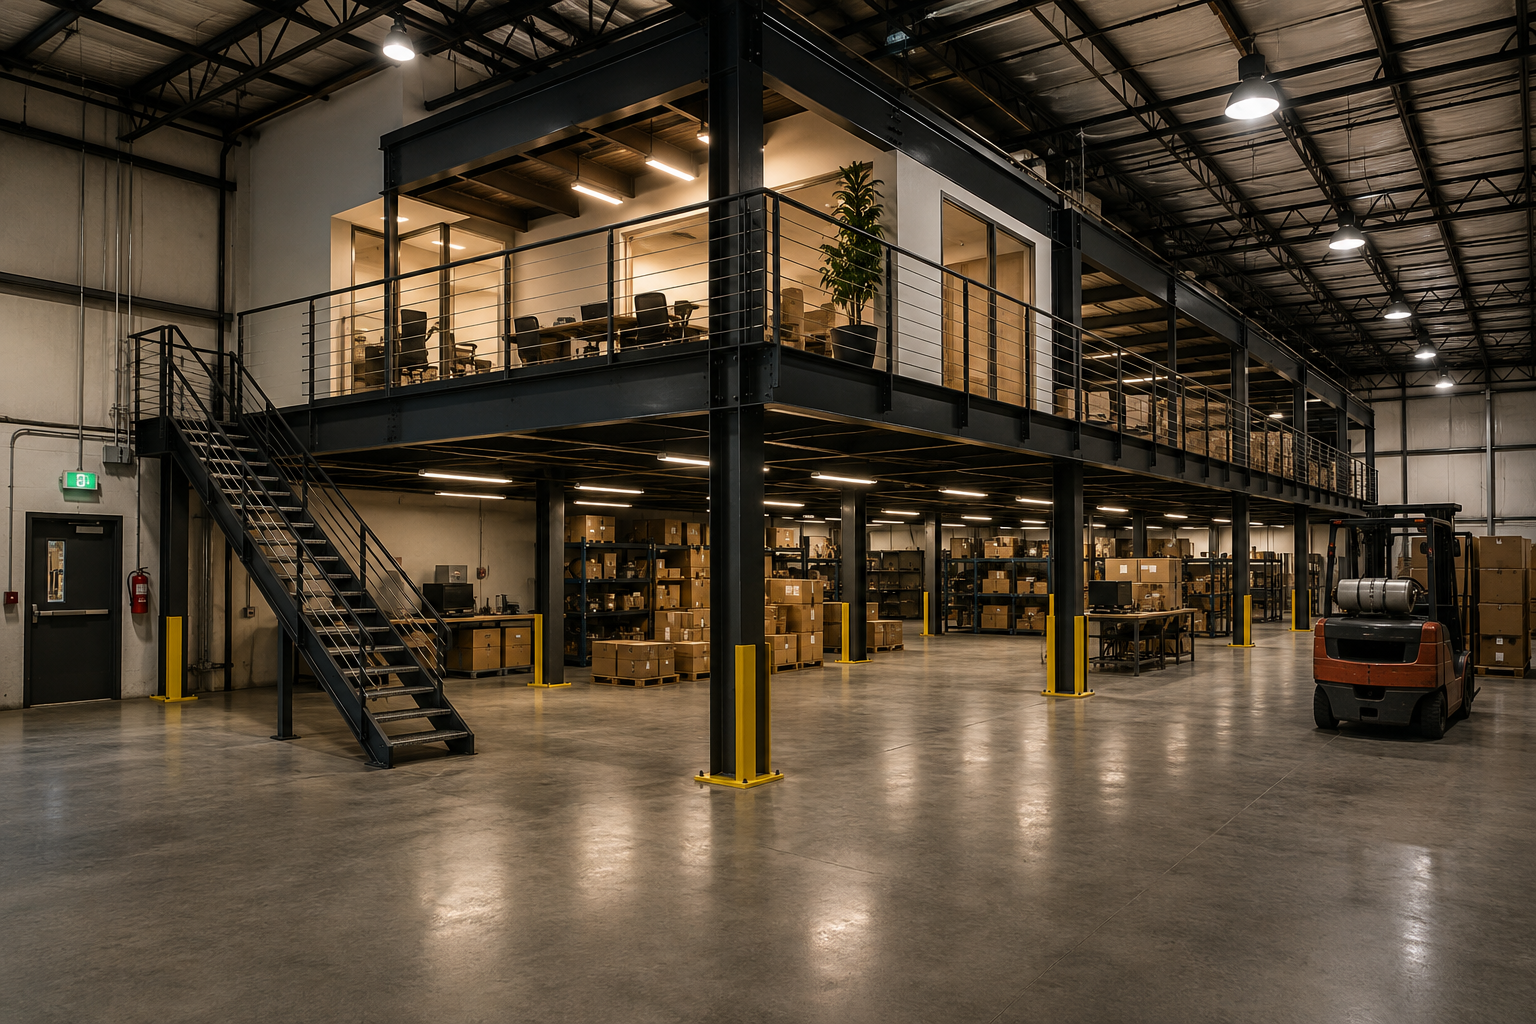
One of the most common trends right now is adding a mezzanine level to increase usable square footage without expanding the building footprint.
But here’s the part many owners underestimate:
A warehouse renovation in Toronto is not just about adding steel framing or storage space.
Once you modify the structure, occupancy, exits, or ceiling layout, fire code and building permit requirements become extremely important.
At Reno Compass, we’ve seen many warehouse projects delayed because mezzanine planning did not properly consider:
- Fire separation
- Exit distance
- Sprinkler coverage
- HVAC airflow
- Occupancy classification
- Ceiling clearance
- Emergency lighting
- Structural loading
If these details are missed early, the redesign costs can become expensive later.
Why Toronto Warehouses Are Adding Mezzanines
A mezzanine is essentially a secondary intermediate floor added inside an existing warehouse.
Instead of leasing a larger industrial unit, many Toronto businesses choose to build upward.
Common mezzanine uses include:
- Additional inventory storage
- Office space above warehouse operations
- Packaging and fulfillment areas
- Light manufacturing zones
- Staff lunchrooms or meeting rooms
- Showroom platforms
- E-commerce picking stations
This is especially popular in:
- Toronto
- Markham
- Vaughan
- Mississauga
- Richmond Hill
where industrial rent prices continue to rise.
Mezzanine Renovation Is NOT Just Structural Work
Many people think mezzanine construction is simply:
“Add steel + add stairs.”
In reality, Toronto warehouse renovations usually involve multiple systems working together:
1. Fire Code Compliance
Once you add a mezzanine, the fire safety strategy of the building changes.
The city may require:
- Additional exits
- Fire-rated separations
- Updated sprinkler layouts
- Smoke detection systems
- Emergency lighting
- Fire alarm modifications
- Exit signage upgrades
If the mezzanine is used as office space, requirements may become even stricter.
2. Occupancy Classification
Different warehouse uses have different code requirements.
For example:
- Storage warehouse
- Manufacturing
- Office
- Assembly
- Retail showroom
Each use affects:
- Washroom requirements
- HVAC ventilation
- Fire separation
- Occupant load
- Exit requirements
A warehouse that mixes office + industrial functions often needs careful permit coordination.
3. HVAC & Airflow Problems
A common issue in older Toronto warehouses is poor airflow after adding mezzanines.
Why?
Because the original HVAC system was never designed for:
- A second occupied level
- Enclosed upper offices
- Additional heat loads
- New duct layouts
Without proper airflow planning:
- Upper offices become hot in summer
- Air circulation becomes uneven
- Dust accumulates
- Heating costs rise
This is why HVAC redesign is often necessary during warehouse renovations.
4. Fire Sprinkler Modifications
Many warehouse owners forget this step.
Adding a mezzanine can block sprinkler spray patterns.
That means:
- Existing sprinkler coverage may no longer comply
- Additional sprinkler heads may be required
- Pipe routing may need redesign
- Fire inspections may fail
This is one of the most common reasons industrial renovation permits get delayed.
Why Fire Code Matters So Much in Toronto Industrial Renovations
Toronto industrial inspections can become strict once:
- Occupancy changes
- Storage height increases
- Employee count increases
- Mezzanines are enclosed
- Offices are added inside warehouses
Some owners try to skip permits to save money.
But later problems can include:
- Failed inspections
- Insurance complications
- Work orders
- Leasing problems
- Issues during resale
- Delays in business licensing
Proper planning from the beginning is usually cheaper than fixing violations afterward.
What Should Be Planned Before Starting a Warehouse Renovation?
Before construction begins, it’s important to evaluate:
Structural
- Existing slab capacity
- Steel support requirements
- Load calculations
- Roof clearances
Fire & Safety
- Exit routes
- Fire separation
- Sprinkler coverage
- Occupant load
- Emergency systems
Mechanical
- HVAC airflow
- Exhaust systems
- Heating distribution
- Ventilation requirements
Operational
- Forklift movement
- Storage layout
- Loading access
- Workflow efficiency
The best warehouse renovations are not just code-compliant — they improve operational efficiency too.
Warehouse Renovation Trends in Toronto
We’re seeing more Toronto industrial owners renovate warehouses for:
- E-commerce fulfillment
- Commercial kitchens
- Fitness facilities
- Trade workshops
- Automotive storage
- Wholesale operations
- Creative studios
- Multi-functional industrial spaces
Many older industrial units were not originally designed for these modern uses, which is why renovations often require both design and permit coordination.
Final Thoughts
A warehouse renovation in Toronto is more than a cosmetic upgrade.
Once mezzanines, offices, HVAC systems, and fire code requirements are involved, the project becomes a coordinated industrial construction process.
Planning properly from the beginning can help avoid:
- Permit delays
- Fire inspection failures
- HVAC problems
- Costly redesigns
If you’re planning a warehouse renovation, mezzanine addition, or industrial upgrade in the GTA, working with an experienced renovation and permit coordination team can make the process significantly smoother.
About Reno Compass
Reno Compass is a Toronto-based renovation company specializing in residential and commercial construction projects across the GTA.
Our team works on:
- Commercial renovations
- Warehouse upgrades
- Industrial interiors
- Mezzanine renovations
- Permit coordination
- HVAC integration
- Design-build projects
📞 905-597-8566
